Detached home with en-suite and garage
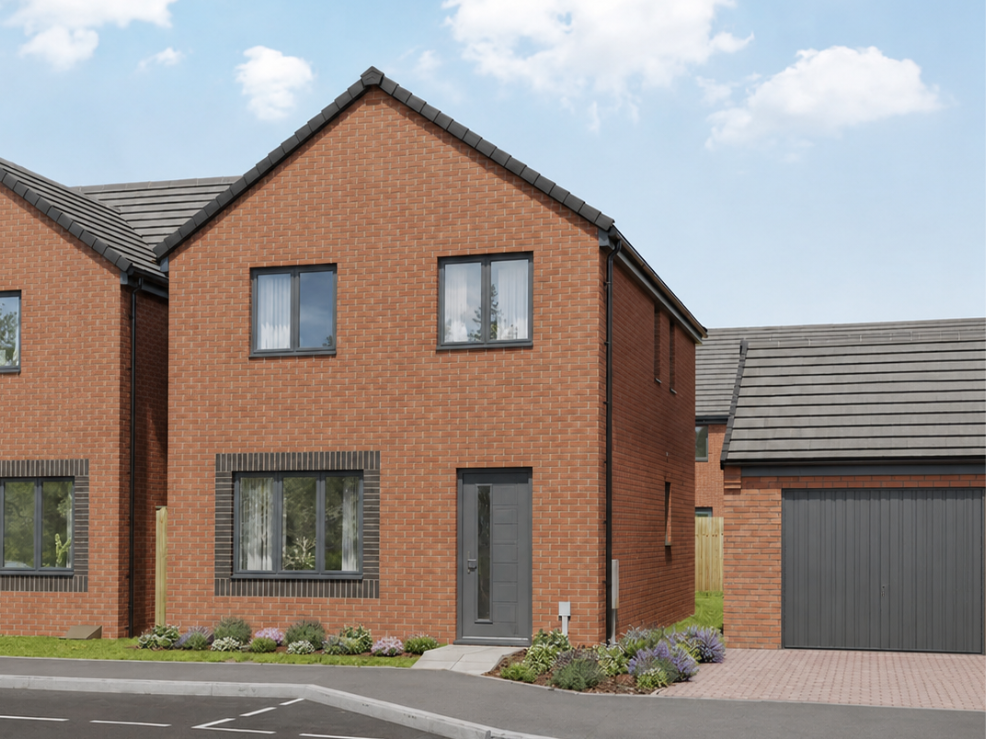
Flying onto the market, ‘The Cormorant’ at Lingey Close Farm, Sacriston.
This well-presented, modern home offers comfortable and convenient family living.
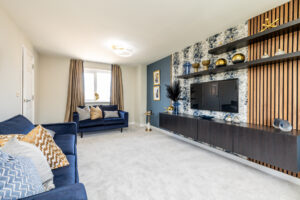
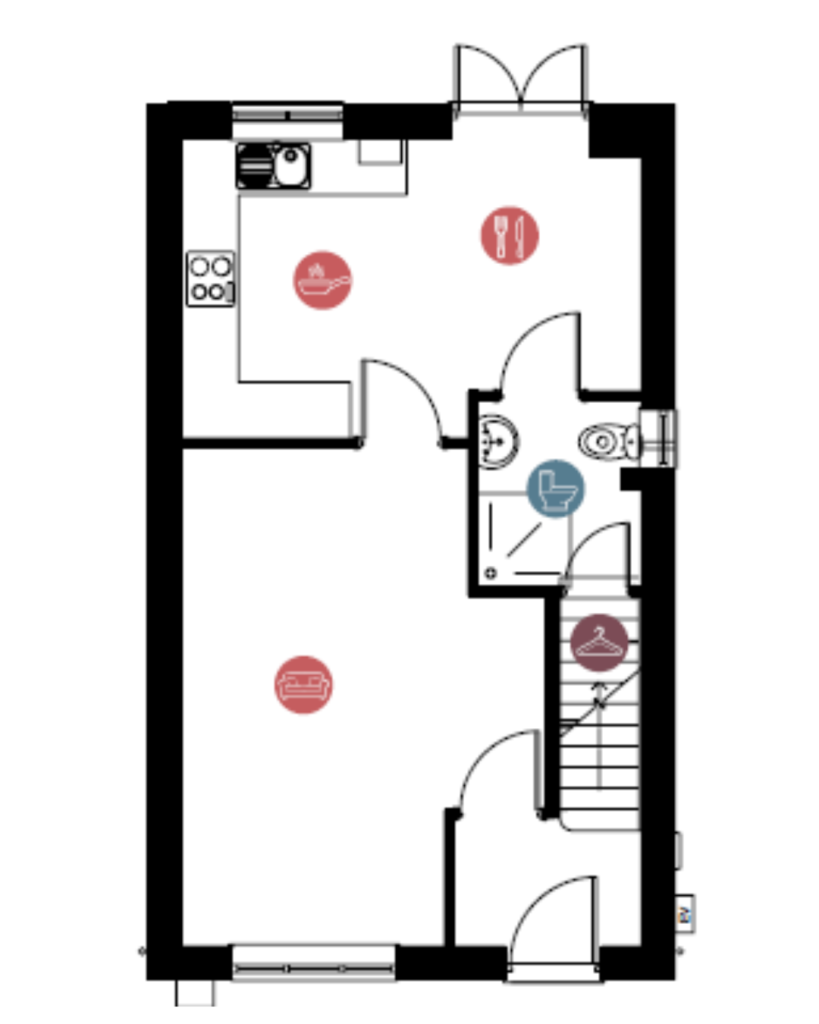
On the ground floor, a welcoming hallway invites you into a spacious living room, perfect for family movie nights. To the rear of the property, a modern kitchen diner creates a bright, sociable space, with uPVC French doors opening onto the private back garden.
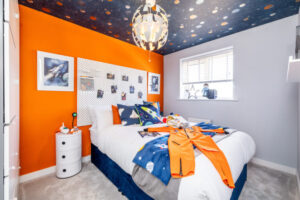
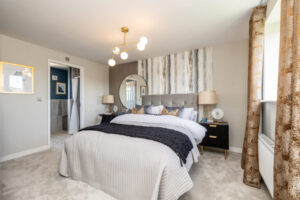
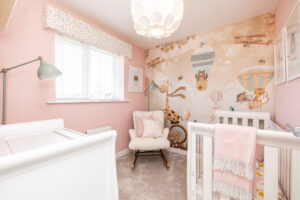
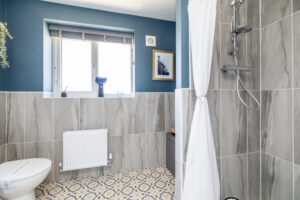
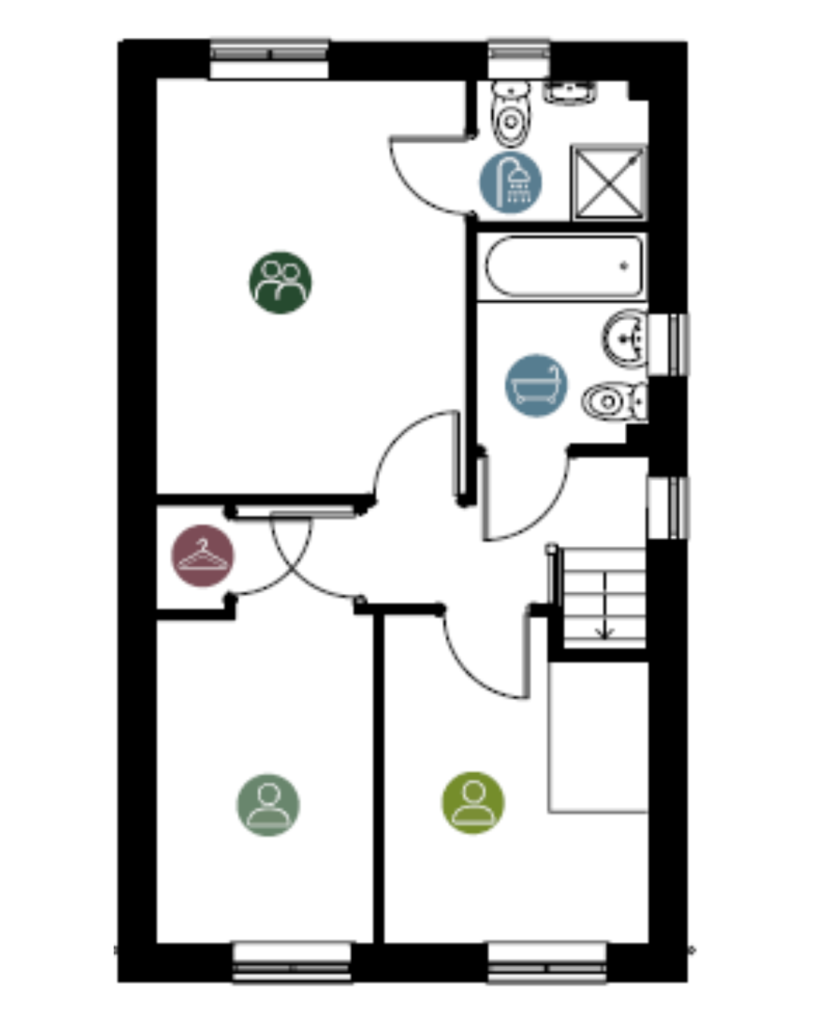
Upstairs, three generously sized bedrooms and a family bathroom accompany one en-suite and a built-in storage cupboard to maximise storage.
All Cormorant’s offer a garage and driveway as standard.
Features include:
- EV Charging
- PV Solar Panels
- Private Parking and Garage
- Modern Kitchen/Diner
- Large Lounge
Around Lingey Close
Situated in the popular village of Sacriston, Lingey Close enjoys a convenient location with everyday amenities close by. Just a short walk from the development, residents can take advantage of the nearby green open space, providing an ideal setting for dog walks, family outings and outdoor recreation. Excellent transport links also make commuting simple, with easy access to Durham City, Chester-le-Street and the A1(M), connecting you to the wider North East while still enjoying the benefits of village living.
*Images depict typical NorthCountry Homes Showhomes*