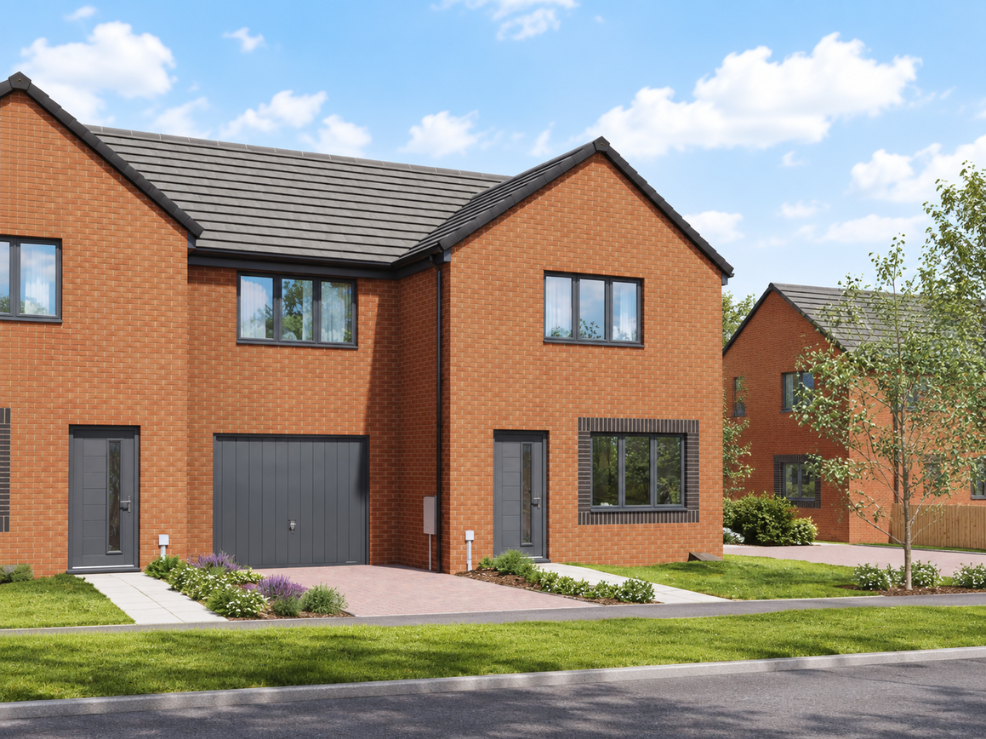
Semi-detached home with en-suite and integral garage
Nesting on the property ladder – ‘The Merlin’ at Lingey Close Farm, Sacriston.
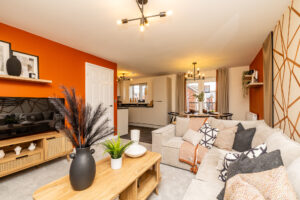
This fantastic semi-detached home offers the convenience and perfect space for any family to call their own.
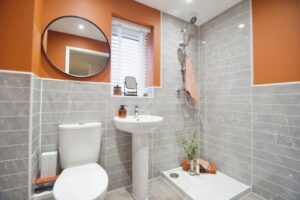
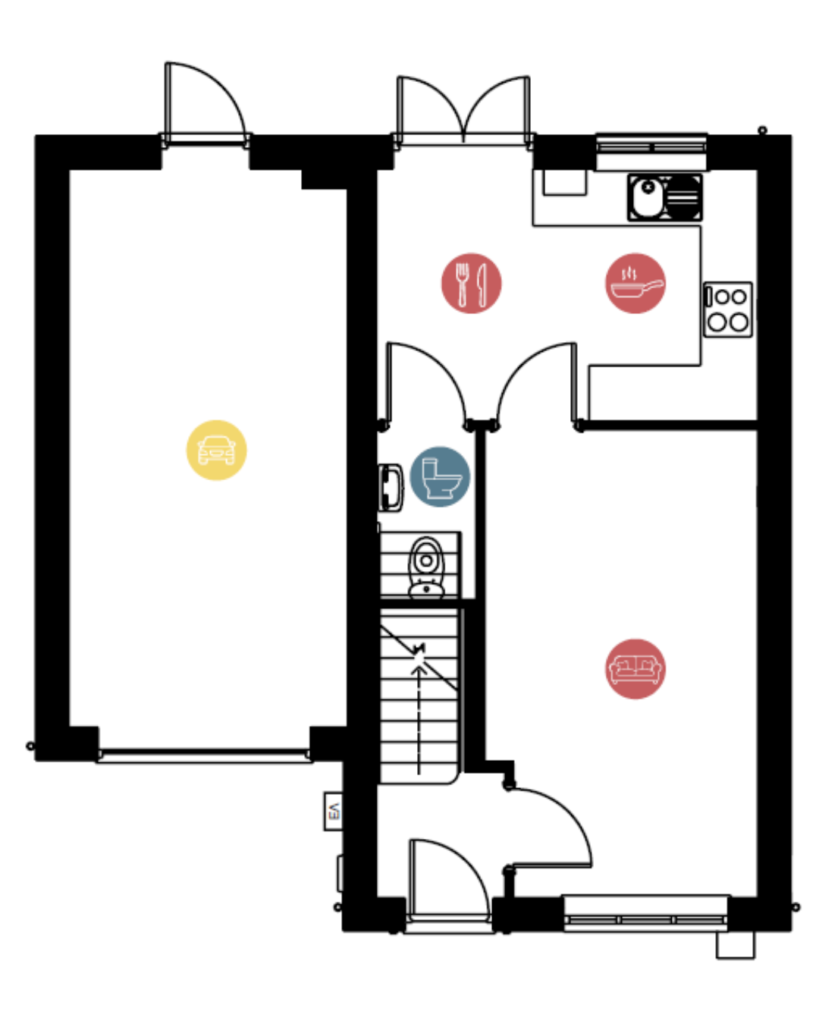
On the ground floor, you will find an integral garage, a handy downstairs WC and a spacious kitchen/diner towards the rear of the property, with room to cook up your favourite meals, gather around the table and entertain guests. French doors lead out into your private back garden, perfect for taking family time outside.
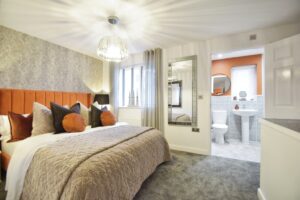
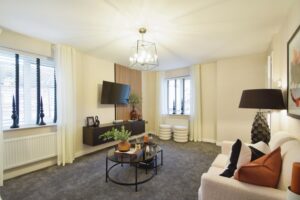
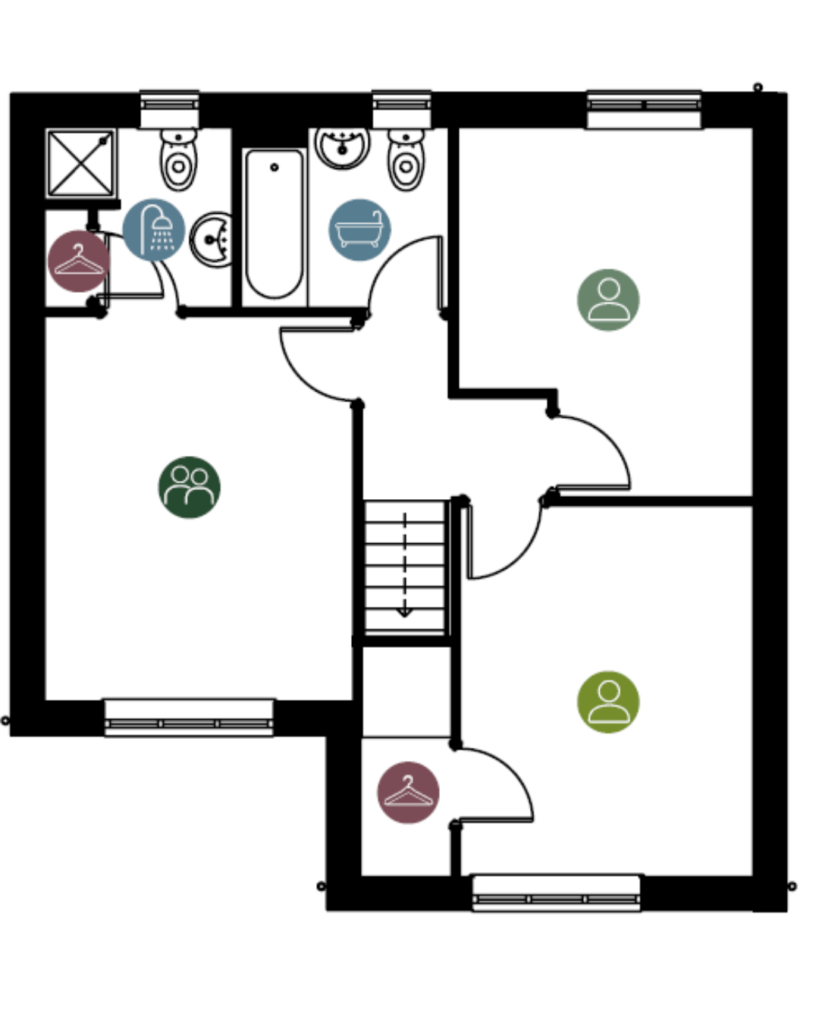
Upstairs, three versatile rooms offer space to suit your lifestyle, whether you need somewhere to unwind, work from home or accommodate a growing family. The main room also benefits from its own en suite, making the morning rush a little easier.